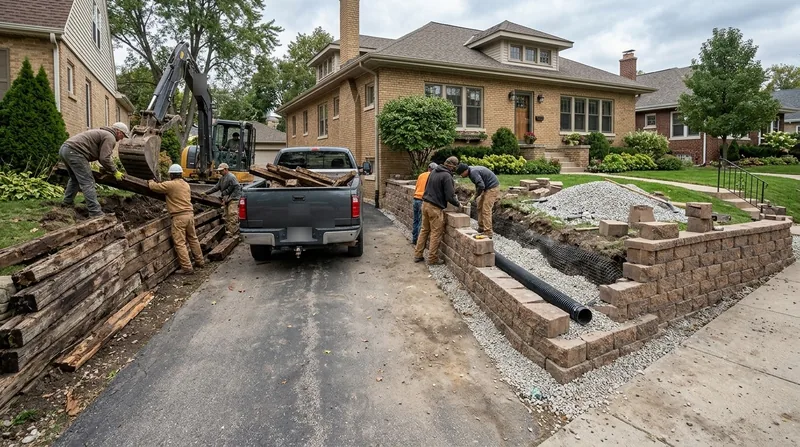




Milwaukee sits on a shelf of dense glacial clay, and that clay is what makes Retaining Wall Replacement in Milwaukee a different job than it is in drier, sandier parts of the country. From the Lake Michigan bluffs on the East Side and the North Shore down into the ravines cut by the Milwaukee, Menomonee and Kinnickinnic rivers, grade changes are real, and the walls holding them back have been taking a beating since the 1900s. The city's building stock tells the story: Cream City brick cottages and Polish flats in Bay View, Riverwest and Walker's Point, Arts and Crafts bungalows in Washington Heights and Story Hill, and 1950s brick ranches out in Wauwatosa, West Allis and Greenfield. Many of those lots still carry original Lannon stone, poured concrete, CMU or timber walls that have heaved, leaned or cracked after decades of hard freeze-thaw cycles. We tear out end-of-life walls, haul the debris, and rebuild on a proper footing below the frost line with modern drainage. If your wall is still standing but out of line, start with retaining wall repair before you commit to a full replacement.
Why Milwaukee Walls Fail: Glacial Clay, Frost Heave and Old Materials
Milwaukee's dominant failure mode is frost heave in saturated glacial clay. Water backs up behind a wall that has no working drain, freezes, expands, and shoves the face outward a little more each winter. Timber and railroad tie walls rot at the soil line and lose their structural section, so the wall bulges and eventually collapses. Older Lannon stone and CMU walls often have no gravel backfill and no weep path at all, which is why they lean toward the street after thirty or forty winters.
- Deep frost drives footings upward when they sit above the local frost depth.
- Clay soils trap water against the wall face and hold it there through spring melt.
- Rotting timber and railroad ties lose strength long before they visibly fail.
- Tree roots and settled backfill open gaps that let water straight into the wall.
- Original walls built without drainage stone or outlet pipes have no way to relieve pressure.
When any two of those conditions show up together, replacement is usually cheaper than repeated patching. The City of Milwaukee Department of Neighborhood Services is the authority on permit thresholds, and we confirm the current rules for your address before demolition starts: city.milwaukee.gov/DNS.
Key info: In Shorewood and Whitefish Bay, we routinely find 1920s Lannon stone walls holding up terraced front yards with no drain behind them. By the time the face is 4 to 6 inches out of plumb, the stone is usually still good but the footing and drainage are finished. That is a replacement, not a repair.
How We Replace a Failed Wall in Milwaukee, Step by Step
Every replacement starts with a site visit, not a phone quote. We check the wall height, the surcharge above it (driveway, patio, structure), the soil, and how a machine gets to the work area on a narrow city lot. Then we sequence the tear-out so the slope above stays stable while the new wall goes in. Most Milwaukee replacements run five to ten working days once permits are in hand.
- We locate utilities and confirm permit requirements with the local building department.
- We protect landscaping and set up access for equipment on tight lots.
- We demolish the old wall and haul away stone, concrete, timber or ties.
- We excavate to the required depth and pour or compact a footing below the frost line.
- We install drainage stone, filter fabric and an outlet that actually discharges.
- We build the new wall in engineered lifts and compact the backfill as we go.
- We cap the wall, restore the grade and clean the site before we leave.
On the Lake Michigan bluffs, that sequence often means staging materials on the street and hand-carrying them down because a machine cannot reach the wall. For projects in the 53210 zip on the city's west side, see our Milwaukee 53210 replacement page.
Key info: A Brookfield homeowner had a 1950s poured concrete wall pushing into the driveway. We tore it out, poured a new footing at 48 inches, set a segmental block wall with a geogrid grid, and tied the drain to a daylight outlet at the curb. The driveway has stayed true through three winters since.
Replacement Approaches We Use Across Milwaukee
The right material depends on wall height, load above it, access, and how the finished wall needs to look. We match the approach to the site instead of forcing one system onto every job. The table below shows what we typically recommend for Milwaukee-area replacements.
| Approach | Description | Best for |
|---|---|---|
| Segmental block (SRW) | Engineered block units set on a compacted base with geogrid reinforcement. | Walls 3 to 12 feet, driveways, terraced yards. |
| Poured concrete | Reinforced cast wall on a deep footing, with formed or textured face. | Tall walls, structural loads, tight property lines. |
| Boulder and natural stone | Fieldstone or boulder face set on a stable base with hidden drainage. | Ravine lots, lakefront, naturalized landscapes. |
| Timber and tie replacement | New pressure-treated timber or a modern block system in place of rotted ties. | Low garden walls, budget-driven tear-outs. |
| Engineered tiered wall | Two or more stepped walls with geogrid and stamped design. | Steep bluffs, large grade changes, permit-driven designs. |
If the old wall is timber or railroad ties, our railroad tie wall replacement service covers the full tear-out and modern rebuild. For a block system, see block and segmental retaining walls.
Retaining Wall Replacement Cost in Milwaukee: What to Expect
Replacement pricing starts from $35 per square foot of wall face for a standard segmental block wall at typical heights with normal access. That figure covers demolition, haul-away, new footing, drainage and the new wall. The number climbs when the wall is tall, when it carries a driveway or structure, when a machine cannot reach it, or when the design needs an engineer's stamp.
Access is the biggest swing factor in Milwaukee. A wall at the back of a narrow Riverwest lot where we hand-carry every block costs more per square foot than a wall along an alley in West Allis where a skid steer can pull right up. Height and surcharge matter too: a 3-foot garden wall and a 10-foot wall holding a driveway are not the same job. Get two or three written estimates on the same scope so you compare like with like. Our full pricing overview breaks down what each tier includes.
Retaining Wall Replacement Near Me: What Milwaukee Homeowners Should Check Before Hiring
Ask for the contractor's license and insurance certificate before anyone touches the wall, and confirm the certificate names general liability and workers' comp. Get at least two or three estimates in writing with the same scope, and ask each bidder how they handle drainage, because that is where cheap walls fail. Call two recent references and ask whether the wall has moved. Confirm who pulls the permit, and check any HOA or historic-district rules before demolition.
- Verify the license and insurance certificate directly, not just the logo on a truck.
- Get written estimates that list drainage, footing depth and haul-away separately.
- Ask for local references on walls of similar height and access.
- Confirm permit responsibility and any HOA or historic review requirements.
When you are ready to talk scope, reach us through the contact page and we will set a site visit.
Retaining Wall Replacement in Milwaukee: Pricing Guide
| Service | Price | Details |
|---|---|---|
| Standard segmental block replacement | Starting at $35/sq ft | Includes tear-out, haul-away, new footing, drainage and block wall at typical heights. |
| Poured concrete replacement | Starting at $55/sq ft | Reinforced wall on deep footing; price moves with height, forming and access. |
| Boulder and natural stone replacement | Starting at $60/sq ft | Hand-set stone on stable base; ravine and bluff access raises the rate. |
| Timber or railroad tie tear-out and rebuild | Starting at $30/sq ft | Covers rotten tie removal and modern rebuild; low garden walls cost least. |
| Engineered or tiered wall | On estimate | Needs stamped design and geogrid layout, so we price after an on-site review. |
| Estimate | Free | Response within 24h at (414) 250-0691, no obligation to book. |
Indicative pricing, the exact cost depends on square footage, finish, and site access. Free personalized estimate within 24h at (414) 250-0691.


