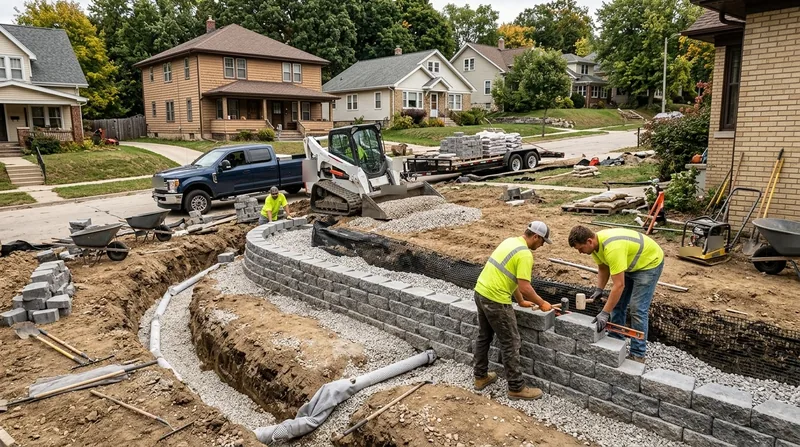




Retaining Wall Installation in Milwaukee: Built for Clay, Frost, and Real Grade Changes
If you need Retaining Wall Installation in Milwaukee, you already know the problem: a front yard that slides toward the sidewalk, a driveway that drops off, or a ravine-edge lot in Washington Heights or along the Menomonee River corridor that keeps washing out. Milwaukee lots are mostly flat, but the exceptions are brutal. Lake Michigan bluffs, river ravines, and terraced front yards on rolling streets create grade changes that demand real engineering, not a stack of blocks.
We build walls for Cream City brick cottages in Bay View, Polish flats in Riverwest, Arts and Crafts bungalows in Story Hill, and 1950s brick ranches in Wauwatosa and Greenfield. Dense glacial clay holds water like a bowl, and hard freeze-thaw winters with deep frost heave push poorly built walls out of line within a few seasons. We design for that reality from the footing up.
Every wall we install gets frost-depth footings, washed gravel backfill, and a drainage system that moves water away from the wall face. If you are comparing options, start with our block and segmental retaining wall page or call (414) 250-0691 for a free estimate.
Why Retaining Wall Installation Matters on Milwaukee's Clay and Bluffs
Milwaukee's glacial clay is the single biggest reason retaining walls fail here. It expands when wet, shrinks when dry, and drains poorly. Add a hard winter with repeated freeze-thaw cycles and deep frost penetration, and any wall without proper drainage and footing depth will lean, crack, or bulge within a few years.
The terrain makes it worse. Most city lots are flat, but the exceptions are severe: the Lake Michigan bluffs on the East Side and North Shore, the ravines along the Milwaukee, Menomonee, and Kinnickinnic rivers, and the terraced front yards on rolling streets in Wauwatosa and Shorewood. On those sites, a failed wall is not cosmetic, it is a slope stability problem.
- Glacial clay holds water against the wall back, so hydrostatic pressure builds until the wall moves.
- Frost heave lifts and rotates footings that sit above the local frost depth.
- Ravine-edge and bluff lots lose soil quickly when a wall gives way, threatening the structure above.
- Older Lannon stone and poured concrete walls often lack weep holes or gravel backfill entirely.
- Tired timber and railroad tie walls rot at the soil line and bow out under load.
If your existing wall is already leaning or bulging, installation is not the right first call. Start with leaning and collapsed wall repair before the problem spreads to the foundation.
Key info: A 3-foot wall on a flat Riverwest lot is a straightforward install. A 6-foot tiered wall holding a driveway in Brookfield is a different project with different footing, drainage, and likely engineering requirements. We scope both, but we do not pretend they cost the same.
For permit thresholds and setback rules, check with the City of Milwaukee Department of Neighborhood Services or your local building department before any wall above roughly 4 feet or any wall supporting a surcharge. Requirements vary by jurisdiction and must be verified locally: milwaukee.gov/DNS.
How We Install a Retaining Wall in Milwaukee, Step by Step
Every installation starts with the soil, not the block. We walk the site, check the grade change, look at what the wall has to hold back, and confirm where the water will go. Then we build in a sequence that protects the wall for decades, not seasons.
- We excavate to the required depth and confirm soil conditions before any base material goes down.
- We pour or compact a frost-depth footing sized to the wall height and the load behind it.
- We set the base course level and true, because every course above depends on it.
- We install drainage gravel, filter fabric, and perforated pipe to move water out of the wall zone.
- We build the wall in lifts, compacting backfill as we go to prevent settlement.
- We cap the wall, finish the grade, and confirm water drains away from the face.
On ravine-edge lots in Franklin or Oak Creek, we often add erosion control and slope stabilization measures above the wall. See our slope stabilization and erosion control page for how that work fits together.
Key info: On a Story Hill bungalow with a terraced front yard, we rebuilt a failed timber wall as a segmental block wall with a gravel chimney drain. The old wall had no drainage at all. The new one sheds water to a daylight outlet at the curb, and the terrace has not moved through two winters.
Retaining Wall Approaches We Install in Milwaukee
The right wall material depends on height, load, budget, and how the wall needs to look against your house. We install all the common systems used in Milwaukee residential work and we will tell you when a cheaper option will not hold.
| Approach | Description | Best for |
|---|---|---|
| Segmental block (SRW) | Interlocking concrete block with gravel backfill and geogrid where needed. | Terraced front yards, driveway retention, walls 2 to 8 feet. |
| Poured concrete | Reinforced concrete wall with formed face and integrated drainage. | Tall walls, heavy surcharge loads, structural grade changes. |
| Boulder and natural stone | Lannon stone or field boulder wall set with proper batter and drainage. | Ravine edges, rustic landscapes, walls that must blend with existing stone. |
| Timber | Pressure-treated timber with gravel backfill and deadmen where required. | Low garden walls, budget-sensitive projects, short runs. |
| Railroad tie replacement | Removal of rotted ties and rebuild with a modern system. | Older Milwaukee properties with failing tie walls. |
If you are replacing a rotted tie wall, our railroad tie wall replacement service covers removal, disposal, and rebuild in one scope.
Retaining Wall Installation Cost in Milwaukee: What to Expect
Most Milwaukee retaining wall installations start from $30 per square foot of wall face. That figure covers a standard segmental block wall at modest height with proper footing, gravel backfill, and drainage. It is a starting point, not a quote.
Cost moves with wall height, footing depth, access, and what the wall has to hold back. A wall supporting a driveway or structure needs engineering and heavier construction. A ravine-edge wall in Franklin may need slope work above it. Tight access in Bay View or Riverwest, where a truck cannot reach the back yard, adds labor. Demolition and disposal of an old Lannon stone or concrete wall adds cost too.
- Wall height and total square footage drive the base number.
- Footing depth and soil conditions change the excavation scope.
- Drainage requirements vary by site and grade.
- Access and haul distance affect labor on narrow city lots.
- Engineering and permits apply to tall or tiered walls.
Get two or three estimates and compare scope, not just the bottom line. A low bid that skips drainage or footing depth will cost more later. Our full pricing overview breaks down the details.
What to Look for When Hiring a Retaining Wall Contractor Near Me in Milwaukee
Retaining wall work looks simple until it fails. The contractor you hire should be fully insured, and should be able to show you proof of both before work starts. Ask for references on projects similar to yours, especially walls at the same height and on similar soil.
Confirm who pulls the permit. In many Milwaukee-area jurisdictions, walls above roughly 4 feet or walls supporting a surcharge need a permit and possibly engineered drawings. A contractor who waves off permits is a red flag. If your property is in a historic district or has HOA rules, confirm those requirements before signing.
Ask how they handle drainage and footing depth. If the answer is vague, keep looking. Reach out through our contact page to schedule a free estimate and we will walk the site with you.
Ready to Install a Wall That Holds Through Milwaukee Winters
Whether you are terracing a front yard in Wauwatosa, holding back a driveway in Brookfield, or stabilizing a ravine edge in Oak Creek, the wall has to be built for the soil and the frost. We do that work every season. Call (414) 250-0691 for a free, no-obligation estimate.
Retaining Wall Installation in Milwaukee: Pricing Guide
| Service | Price | Details |
|---|---|---|
| Segmental block wall installation | Starting at $30/sq ft | Includes frost-depth footing, gravel backfill, and drainage; height and access move the price |
| Poured concrete wall installation | Starting at $45/sq ft | Reinforced formed wall for structural loads; engineering and wall height drive the final number |
| Boulder and natural stone wall | Starting at $40/sq ft | Lannon stone or field boulder set with batter and drainage; stone sourcing and access affect cost |
| Railroad tie wall replacement | Starting at $35/sq ft | Includes removal and disposal of old ties plus new wall; rot severity and haul distance move the price |
| Complex or large-scale job | On estimate | Tiered walls, surcharge loads, ravine-edge sites, and engineered designs need an on-site look first |
| Estimate | Free | Response within 24 hours at (414) 250-0691, no obligation to book the work |
Indicative pricing, the exact cost depends on square footage, finish, and site access. Free personalized estimate within 24h at (414) 250-0691.


