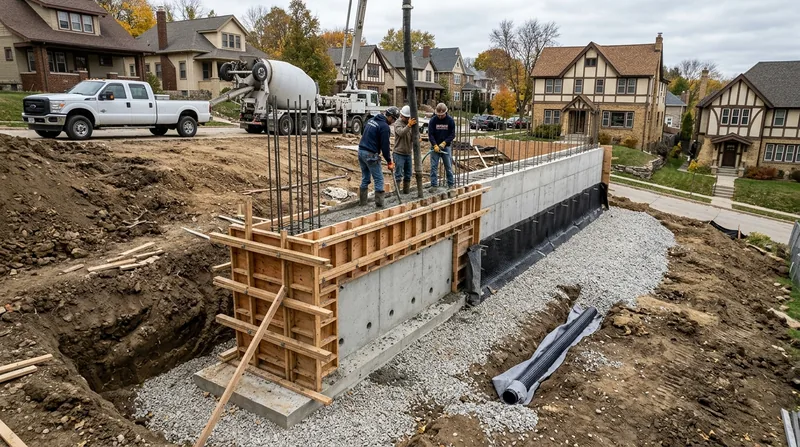




Concrete Retaining Walls in Milwaukee: Built for Deep Frost and Glacial Clay
If you own a home in Milwaukee, your retaining wall has two enemies: water that cannot drain and frost that will not stop pushing. Concrete Retaining Walls in Milwaukee solve both problems when they are poured right, on a footing that reaches below the frost line, with steel in the right place and weep holes that actually work. We build poured concrete and reinforced CMU walls for the Cream City brick cottages of Bay View, the bungalows of Washington Heights, the lakefront homes on the North Shore and the 1950s brick ranches out in Wauwatosa and Greenfield.
Most Milwaukee lots are flat until they are not. The Lake Michigan bluffs, the ravines cut by the Milwaukee, Menomonee and Kinnickinnic rivers, and the terraced front yards on rolling streets all create real grade changes that a timber wall will not hold for long. If your wall is already leaning, bulging or pulling away from the house, start with leaning and collapsed wall repair before the next thaw turns a crack into a collapse.
We pour and build walls that are engineered for this city: frost-depth footings, rebar tied into the footing and the wall, gravel backfill, filter fabric and weep holes that relieve the hydrostatic pressure that dense glacial clay traps behind every wall. Call (414) 250-0691 for a free estimate.
Why Milwaukee Walls Fail and Why Concrete Holds
Milwaukee sits on dense glacial clay that holds water like a bathtub, and our hard freeze-thaw winters drive frost deep into the ground. Every winter the soil behind a wall expands and pushes; every spring it relaxes and the wall settles back a little less straight than before. That cycle is what tips over railroad tie walls in Riverwest and cracks CMU block walls in West Allis.
Concrete wins here for one reason: mass plus reinforcement plus a footing that reaches below the frost line. A properly built concrete wall moves as one piece instead of settling course by course. It also handles the tight city lots where a wall has to hold a driveway, an alley garage or a terraced front yard within a few feet of the property line.
- Frost-depth footings stop the wall from being lifted and heaved out of line each winter.
- Rebar tied from footing to wall keeps the wall from cracking at the base under load.
- Weep holes and gravel backfill relieve the water pressure that clay soil traps behind the wall.
- Reinforced CMU gives you a concrete wall with a finished face that matches brick and stone homes.
- Poured concrete handles tall walls and driveway surcharge loads that segmental block cannot take.
If you are weighing materials, our block and segmental retaining walls page explains where block makes more sense than concrete, and where it does not.
Key info: A 1920s duplex in Bay View with a railroad tie wall holding a terraced front yard is a classic Milwaukee failure. The ties rot, the clay pushes, and the wall leans toward the sidewalk within 15 to 20 years. A reinforced concrete wall on a frost-depth footing resets that grade for good.
Walls above roughly 4 feet, or walls that carry a driveway or structure surcharge, usually need a permit and sometimes engineered drawings. Thresholds vary by jurisdiction, so confirm the rules with the local building department before you dig. The City of Milwaukee Department of Neighborhood Services publishes permit guidance at milwaukee.gov/DNS.
How We Build a Concrete Retaining Wall in Milwaukee
We start by reading the site, not the catalog. That means checking the grade change, the soil, the surcharge loads, drainage paths and access for a truck or a concrete chute. On narrow lots in Walker's Point or Sherman Park, access decides the method as much as the engineering does.
- We walk the site with you and measure the wall height, length and the load it has to carry.
- We check permit thresholds and setback rules with the local building department and pull the permit when required.
- We excavate to the footing depth, below the local frost line, and compact the base.
- We set and tie rebar, then pour the footing and the wall in the sequence the design calls for.
- We install gravel backfill, filter fabric and weep holes so water leaves instead of sitting against the wall.
- We backfill, compact in lifts, and restore the grade and any lawn or pavement we disturbed.
Every wall we finish gets a final walkthrough so you know where the weep holes are and how to keep them clear.
Key info: On a Story Hill bungalow we replaced a bowed CMU wall holding a terraced front yard with a poured wall on a footing set below frost depth. The wall now carries the same grade, but the clay behind it drains through gravel and weep holes instead of pushing the wall toward the porch.
If the grade change is on a slope rather than a tight lot, see our work on slope stabilization and erosion control for the bluff and ravine properties along the lake and the river corridors.
Concrete Wall Approaches We Use in Milwaukee
The right approach depends on height, load, access and how you want the wall to look when it is done. These are the methods we use most in Milwaukee and the surrounding suburbs.
| Approach | Description | Best for |
|---|---|---|
| Poured concrete wall | Formed and poured on site with rebar tied into a frost-depth footing. | Tall walls, driveway and garage surcharge, tight city lots. |
| Reinforced CMU block | Concrete block cores filled and reinforced with rebar and grout. | Mid-height walls where a finished block face suits the house. |
| Cantilever wall | A reinforced stem on a wide footing that resists overturning from backfill pressure. | Grade changes of 4 to 8 feet with heavy clay behind the wall. |
| Tiered concrete walls | Two or more lower walls stepped up a slope with drainage between tiers. | Bluff and ravine properties with a long, steep grade change. |
| Concrete wall with facing | A structural concrete wall finished with brick, stone or veneer to match the home. | Cream City brick cottages and Tudor revivals where looks matter. |
If your existing wall is beyond saving, replacement is often the cheaper path. Our retaining wall replacement page covers what comes out and what goes in.
Concrete Retaining Walls Cost in Milwaukee: What to Expect
Most concrete retaining wall work in Milwaukee starts around From $35 per square foot of wall face. That figure covers a straightforward poured or reinforced CMU wall on a frost-depth footing with drainage. It is a starting point, not a promise, because the real number depends on the site.
Here is what moves the price up or down:
- Wall height and total square footage drive the material and labor cost more than anything else.
- Access matters on narrow lots in Bay View and Riverwest, where a pump truck or hand carrying adds cost.
- Soil and excavation conditions change the dig time, especially in dense glacial clay.
- Surcharge loads from a driveway or structure require more steel and a heavier footing.
- Engineered drawings and permits add a fixed cost on tall or tiered walls.
- Facing, such as brick or stone veneer, is priced on top of the structural wall.
Get two or three written estimates and compare scope, not just the bottom line. A cheap bid that skips the gravel backfill and weep holes is not cheaper in five years. Our full pricing overview breaks down what each line item includes.
Concrete Retaining Walls Near Me: How to Hire a Contractor Near Milwaukee
Hiring the right contractor matters more than the brand of concrete. Use these checks before you sign anything.
- Confirm the contractor is fully insured, and ask for a certificate of insurance before work starts.
- Get at least two or three written estimates with a clear scope and a start date.
- Ask for references from jobs in Milwaukee or a nearby suburb, and call them.
- Ask who pulls the permit and whether engineered drawings are required for your wall height.
- Check HOA rules and property line setbacks before excavation, especially on zero-lot-line city lots.
Reach out through our contact page to schedule your free estimate.
Concrete Retaining Walls in Milwaukee: Pricing Guide
| Service | Price | Details |
|---|---|---|
| Poured concrete wall | Starting at $35/sq ft | Includes frost-depth footing, rebar and weep holes; height and access move the price. |
| Reinforced CMU block wall | Starting at $38/sq ft | Includes grouted cores, rebar and drainage; finish and wall height adjust the rate. |
| Concrete wall with brick or stone facing | Starting at $55/sq ft | Structural wall plus veneer; material choice and detail work drive the final figure. |
| Tiered or engineered wall | On estimate | Tiered walls and surcharge loads need an on-site look and possibly engineered drawings before pricing. |
| Travel | Included | In Milwaukee and surrounding areas, no separate call-out or mileage fee. |
| Estimate | Free | Response within 24h at (414) 250-0691, no obligation to book. |
Indicative pricing, the exact cost depends on square footage, finish, and site access. Free personalized estimate within 24h at (414) 250-0691.


